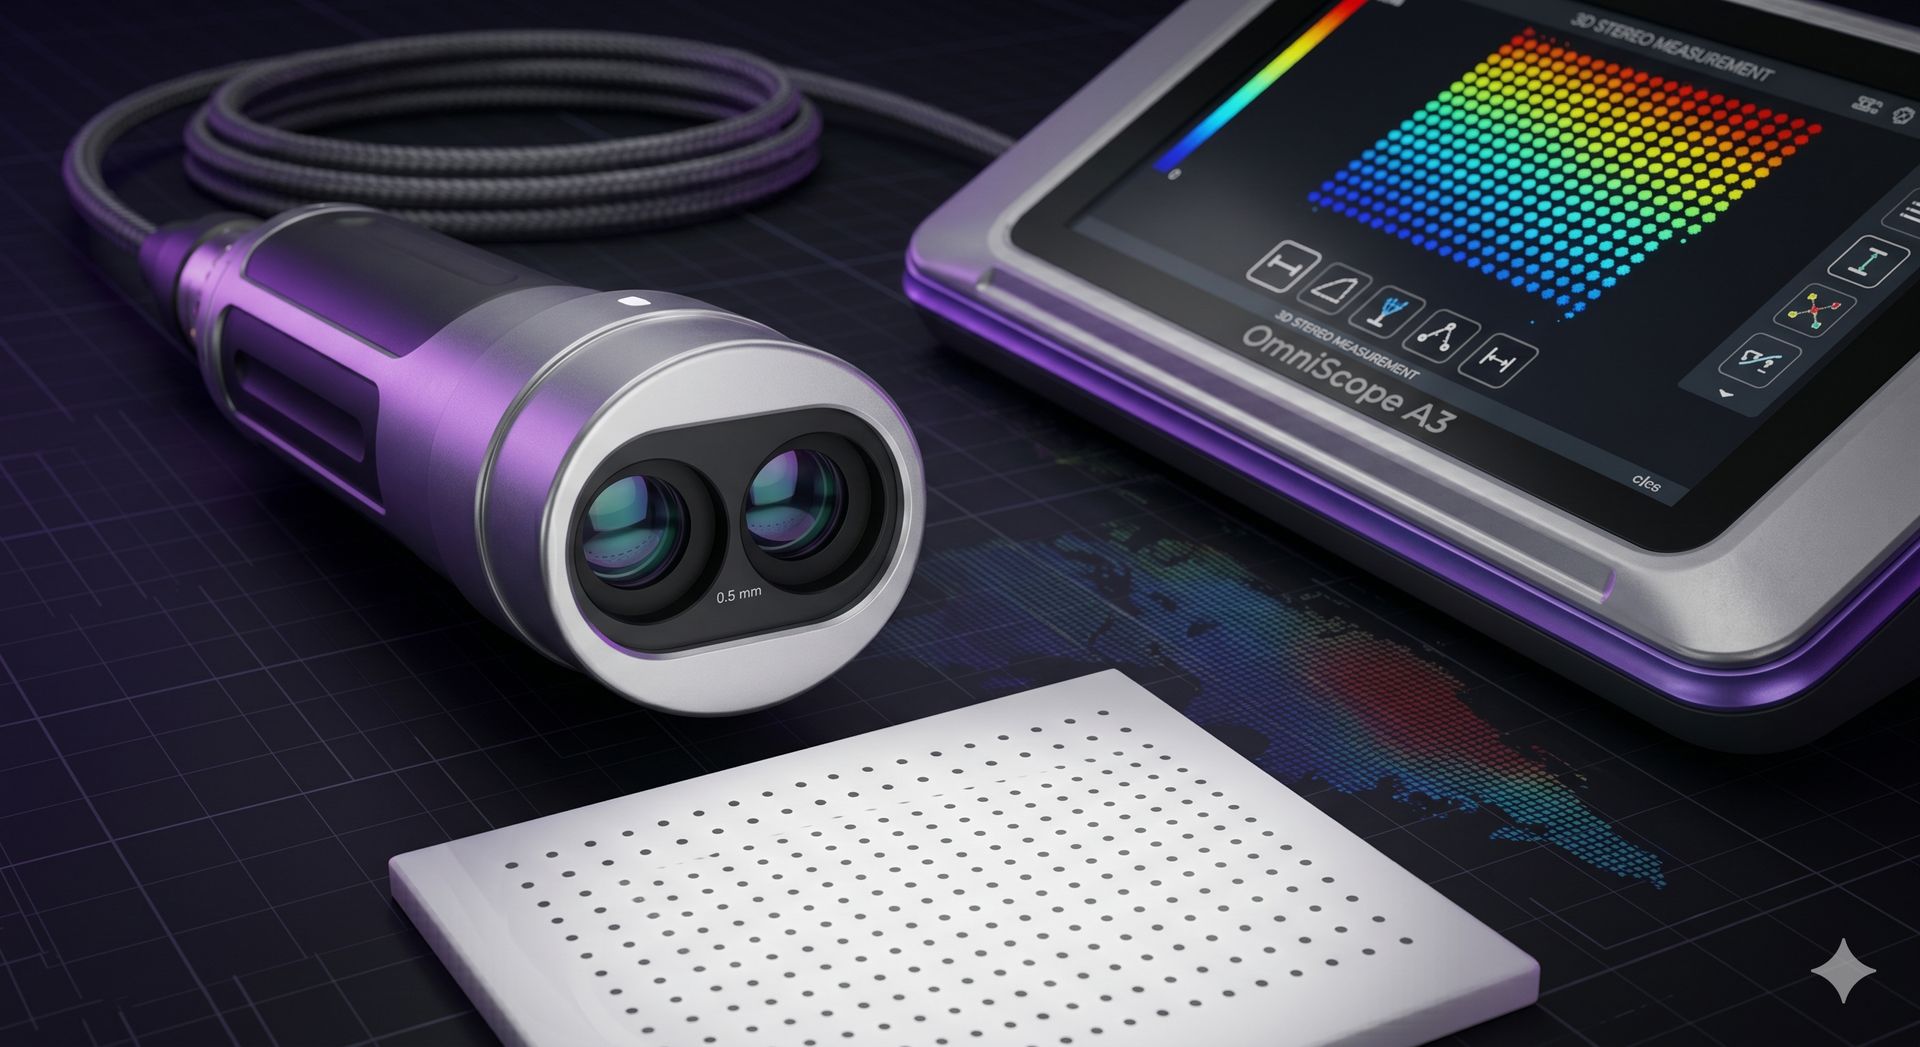
OmniScope A3
6.0mm HD Videoscope with Integrated Stereo 3D Measurement and Live Point-Cloud Generation
- Probe Diameter
- 6.0 mm
- Articulation
- 4-Way TrueGlide (180° Up/Down/Left/Right)
- Resolution
- 1.2 Megapixel (1440 × 1080 stills)
- Cable Length
- 5.0 m
Product Overview
The Sugia OmniScope A3 integrates stereo 3D measurement directly into the 6.0 mm articulating probe, eliminating the need for a separate stereo optical tip adapter. The probe tip houses a dual-aperture lens assembly with a 0.5 mm inter-pupillary baseline, capturing simultaneous left/right image pairs from which the console’s GPU generates a live disparity map and point-cloud representation of the viewed surface at 15 frames per second.
The measurement engine supports six quantitative modes: point-to-point distance, point-to-line perpendicular offset, depth from a user-defined reference plane, multi-segment area, surface profile along a user-drawn spline, and volume of a bounded depression (pit, corrosion crater, erosion scar). Measurement results are overlaid in real time on the live video feed with color-coded depth mapping (blue = far field, red = near field), providing immediate qualitative depth perception in addition to quantitative readouts.
The stereo measurement system is factory-calibrated against NIST-traceable reference artifacts at five working distances (5 mm, 10 mm, 15 mm, 25 mm, 50 mm). A field-verification target is included with the system; the operator performs a 30-second accuracy verification at the start of each inspection shift. Measurement accuracy is ±2% of reading or ±0.05 mm (whichever is greater) at working distances from 5 mm to 50 mm, qualifying the A3 as a quantitative inspection tool under ASME BPV Code Section V, Article 9, and API 579-1 fitness-for-service assessment requirements. As a GE Mentor Flex alternative videoscope, the A3 matches the incumbent platform’s stereo-measurement capability while adding live point-cloud generation on the NVIDIA Jetson GPU — a workflow the Mentor Flex does not offer natively.
Key Engineering Features
- Integrated Dual-Aperture Stereo Optics: 0.5 mm inter-pupillary baseline with matched aspheric lens pairs in a common monolithic housing; no separate adapter required. Both apertures share a common illumination ring, eliminating stereo-pair illumination asymmetry. Paired with the dual 1.2 MP BSI sensors, this makes the A3 an HD CMOS industrial borescope capable of quantitative depth measurement without sacrificing image detail.
- Live Point-Cloud Generation: Onboard GPU (NVIDIA Jetson Orin NX module) computes disparity maps at 15 fps; live depth-map overlay on the video feed with user-adjustable color-scale mapping for qualitative depth perception.
- Six Quantitative Measurement Modes: Point-to-point, point-to-line, depth-from-plane, multi-segment area, surface profile spline, and pit/bounded-depression volume. All modes report with ±2% accuracy or ±0.05 mm at 5–50 mm working distance.
- NIST-Traceable Calibration: Factory calibration at five working distances with calibration certificate; included field-verification artifact enables pre-shift accuracy checks without returning the system to a calibration laboratory.
- Measurement Report Export: One-touch export of measurement results with embedded stereo image pair, disparity map, and measurement overlay as a PDF report or CSV data file for direct inclusion in ASME/API inspection reports.
Technical Specifications
| Parameter | Value |
|---|---|
| Probe Outer Diameter | 6.0 mm |
| Insertion Tube Length | 5.0 m |
| Articulation | 4-way TrueGlide, 180° per axis |
| Stereo Optics | Integrated dual-aperture, 0.5 mm baseline |
| Image Sensor | 2× matched 1/6-inch BSI CMOS |
| Effective Pixels | 1440 × 1080 (1.2 Megapixel) per channel |
| Frame Rate | 30 fps (live view), 15 fps (disparity map / point cloud) |
| Field of View | 65° diagonal (stereo) |
| Working Distance (Measurement) | 5 mm – 50 mm |
| Measurement Accuracy | ±2% of reading or ±0.05 mm (whichever greater) |
| Measurement Modes | 6 modes: distance, line, depth, area, profile, volume |
| Point Cloud Density | Up to 80,000 points per frame |
| GPU | NVIDIA Jetson Orin NX (integrated in console) |
| Illumination | Dual-ring white LED, synchronized with stereo capture |
| Console Display | 10.1-inch IPS, 1920 × 1200, 500 cd/m², touchscreen |
| Console Storage | 512 GB internal NVMe SSD |
| Network | Gigabit Ethernet + Wi-Fi 6 |
| Export Formats | PDF (report), CSV (raw data), PLY (point cloud), PNG (stereo pair) |
| Battery | 2× 7.4 V Li-ion, 48 Wh each |
| System Weight | 5.8 kg |
Target Applications
- Fitness-for-Service (FFS) Assessments: Quantitative corrosion-pit depth and area measurement per API 579-1 Level 2 assessment procedures; crack-mouth opening displacement (CMOD) measurement on detected linear indications; erosion-scar volume calculation for remaining-wall-thickness determination.
- Aerospace Engine Overhaul: Turbine-blade tip-to-shroud clearance measurement, combustor liner burn-through depth assessment, compressor-blade leading-edge erosion depth profiling for serviceability-limit determination per engine-manual criteria.
- Pipeline Integrity: Internal corrosion-pit cluster characterization (depth, area, interaction-distance assessment per ASME B31G); girth-weld root-concavity depth measurement; mechanical-damage dent profiling for strain-based assessment.
- Research & Failure Analysis: Fracture-surface topography documentation for metallurgical failure investigations; corrosion-pit growth-rate studies requiring time-sequenced quantitative depth measurements at the same location; coating-thickness measurement on internal surfaces of small-bore components.
Focus Keywords